 (+035) 527-1710-70
 NEWSLETTER
Mild Steel Machining Service
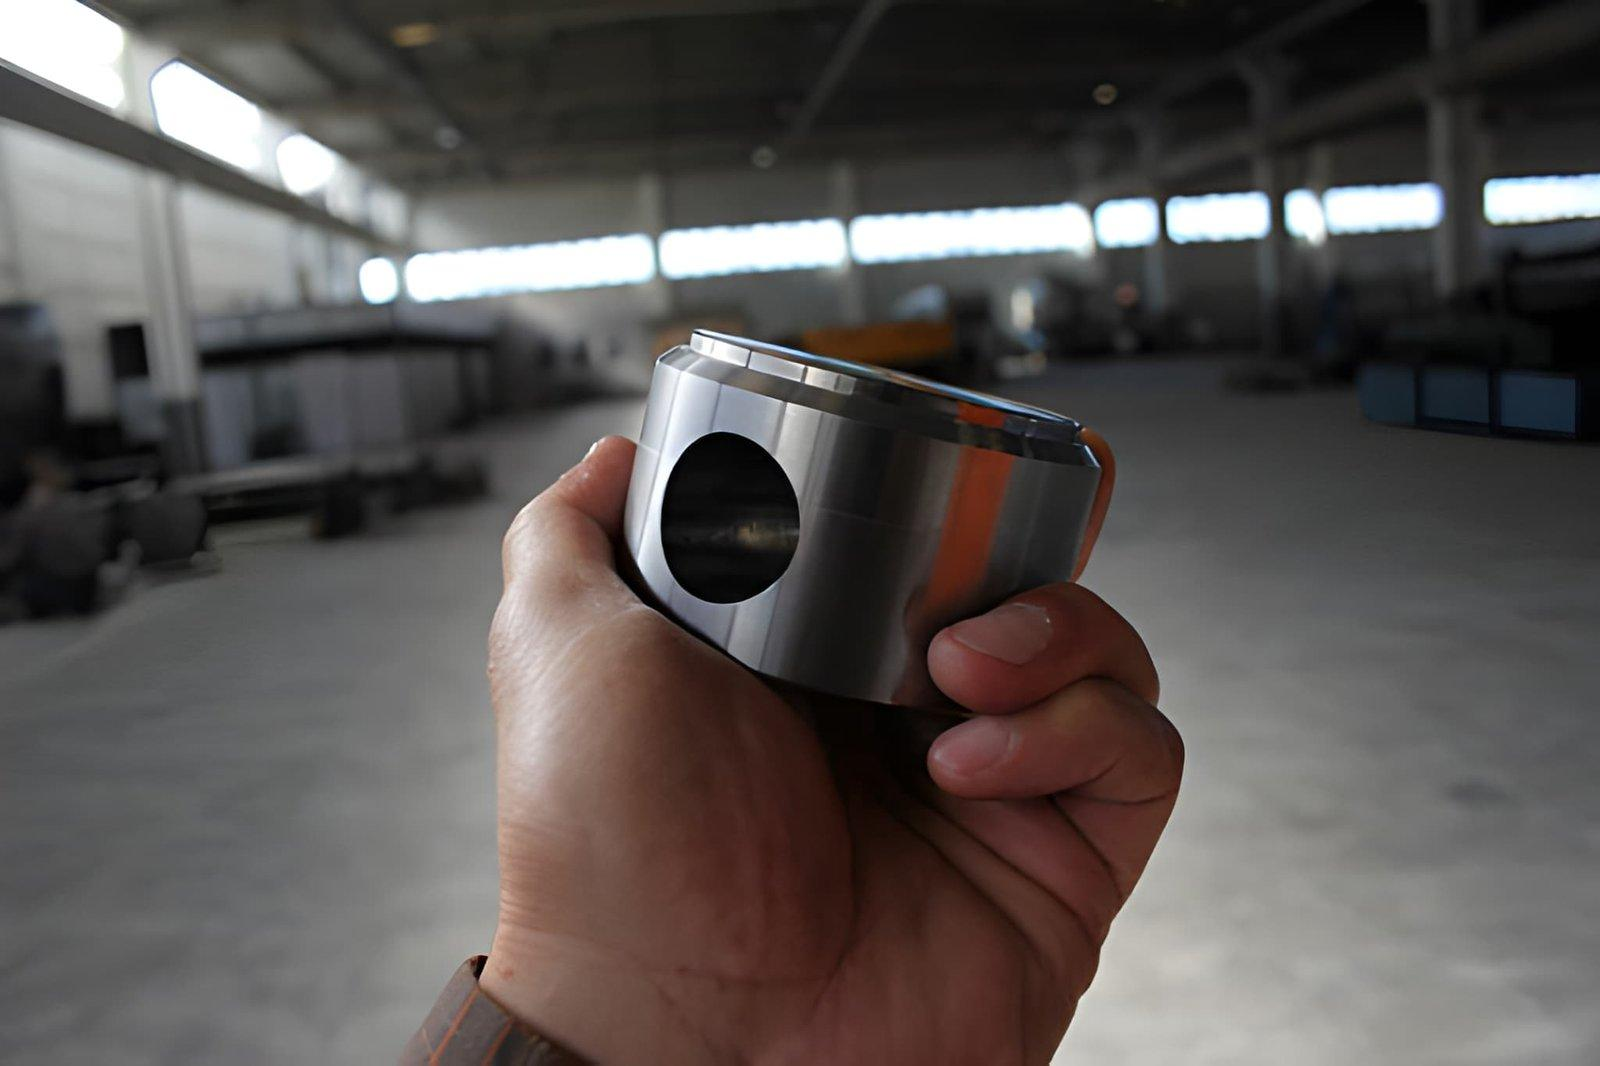
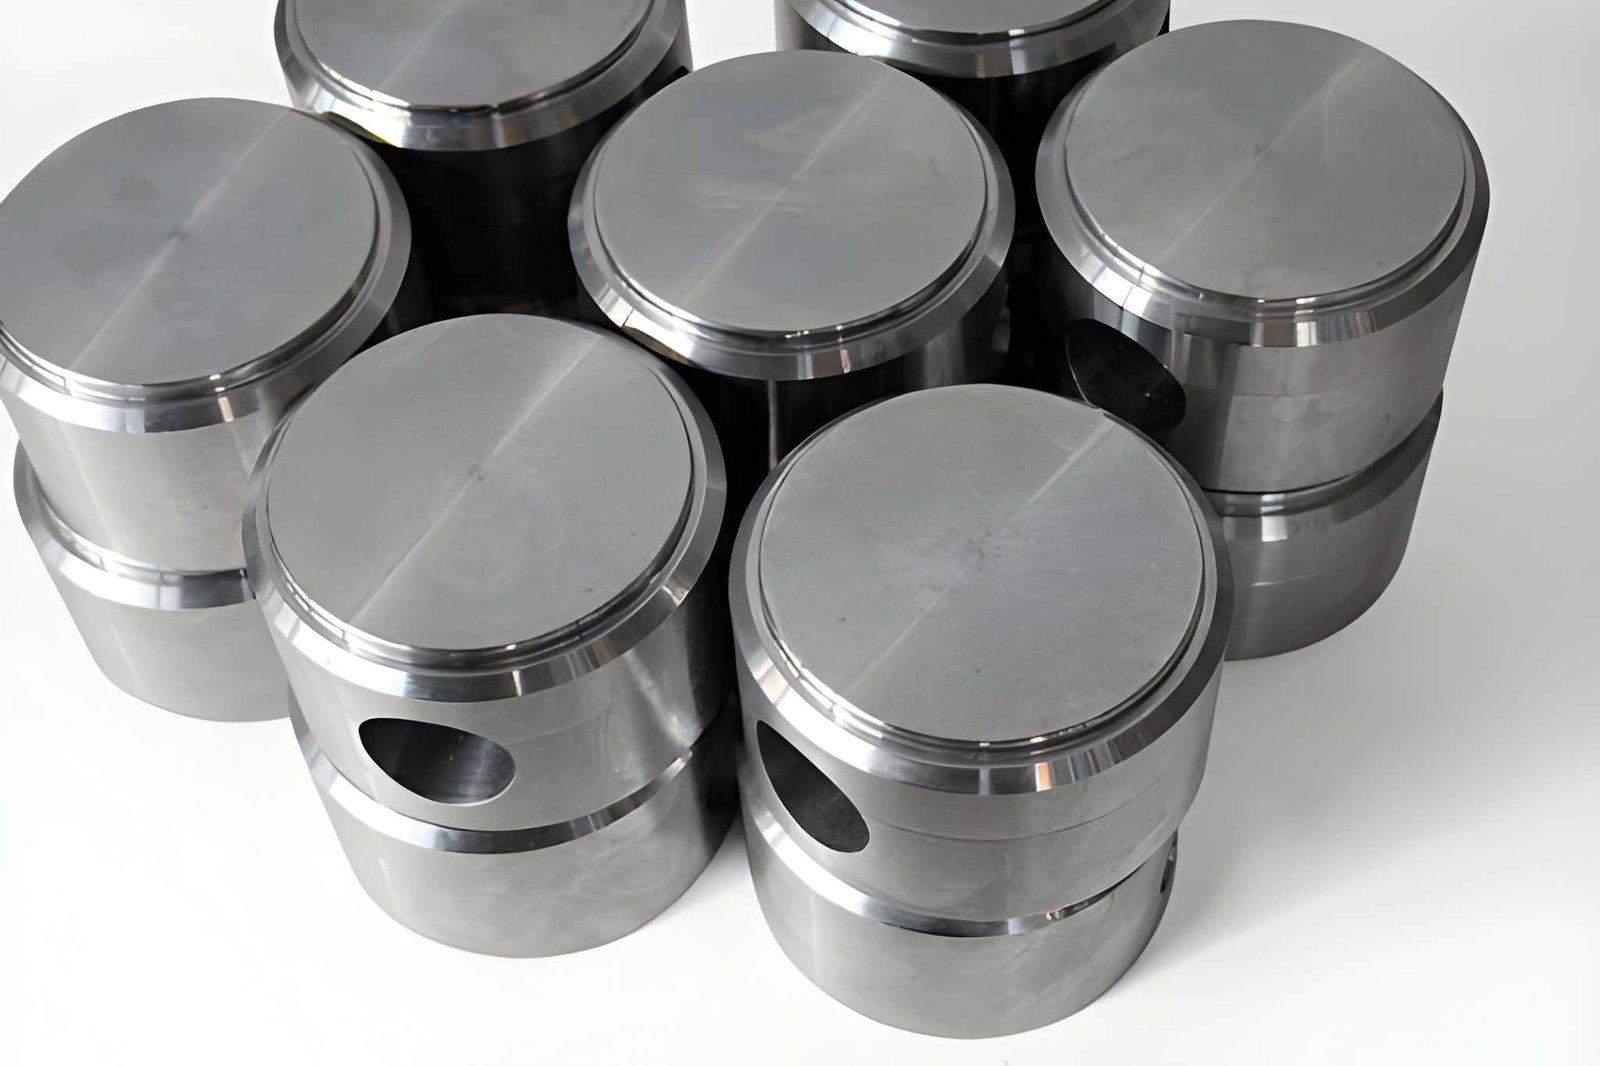
Sochain Precision provides custom mild steel CNC machining for prototypes and production parts. We manufacture milled and turned components from common low-carbon and structural steel grades, with engineering support for material selection, critical tolerances, inspection, heat treatment, and protective finishing.
Send your 2D drawing and 3D CAD model with the required material grade, quantity, tolerances, finish, and inspection requirements for review.
Rapid prototyping and full-scale production
ISO accredited & QC checks
All in-house processes
Used in over 50 countries
FREE Instant quotations
Why Choose Us for Mild Steel Machining
Mild steel is generally straightforward to machine, but consistent parts still require the correct grade, suitable stock condition, stable fixturing, controlled machining sequences, and a clear finishing plan. Our team reviews these requirements together before production.
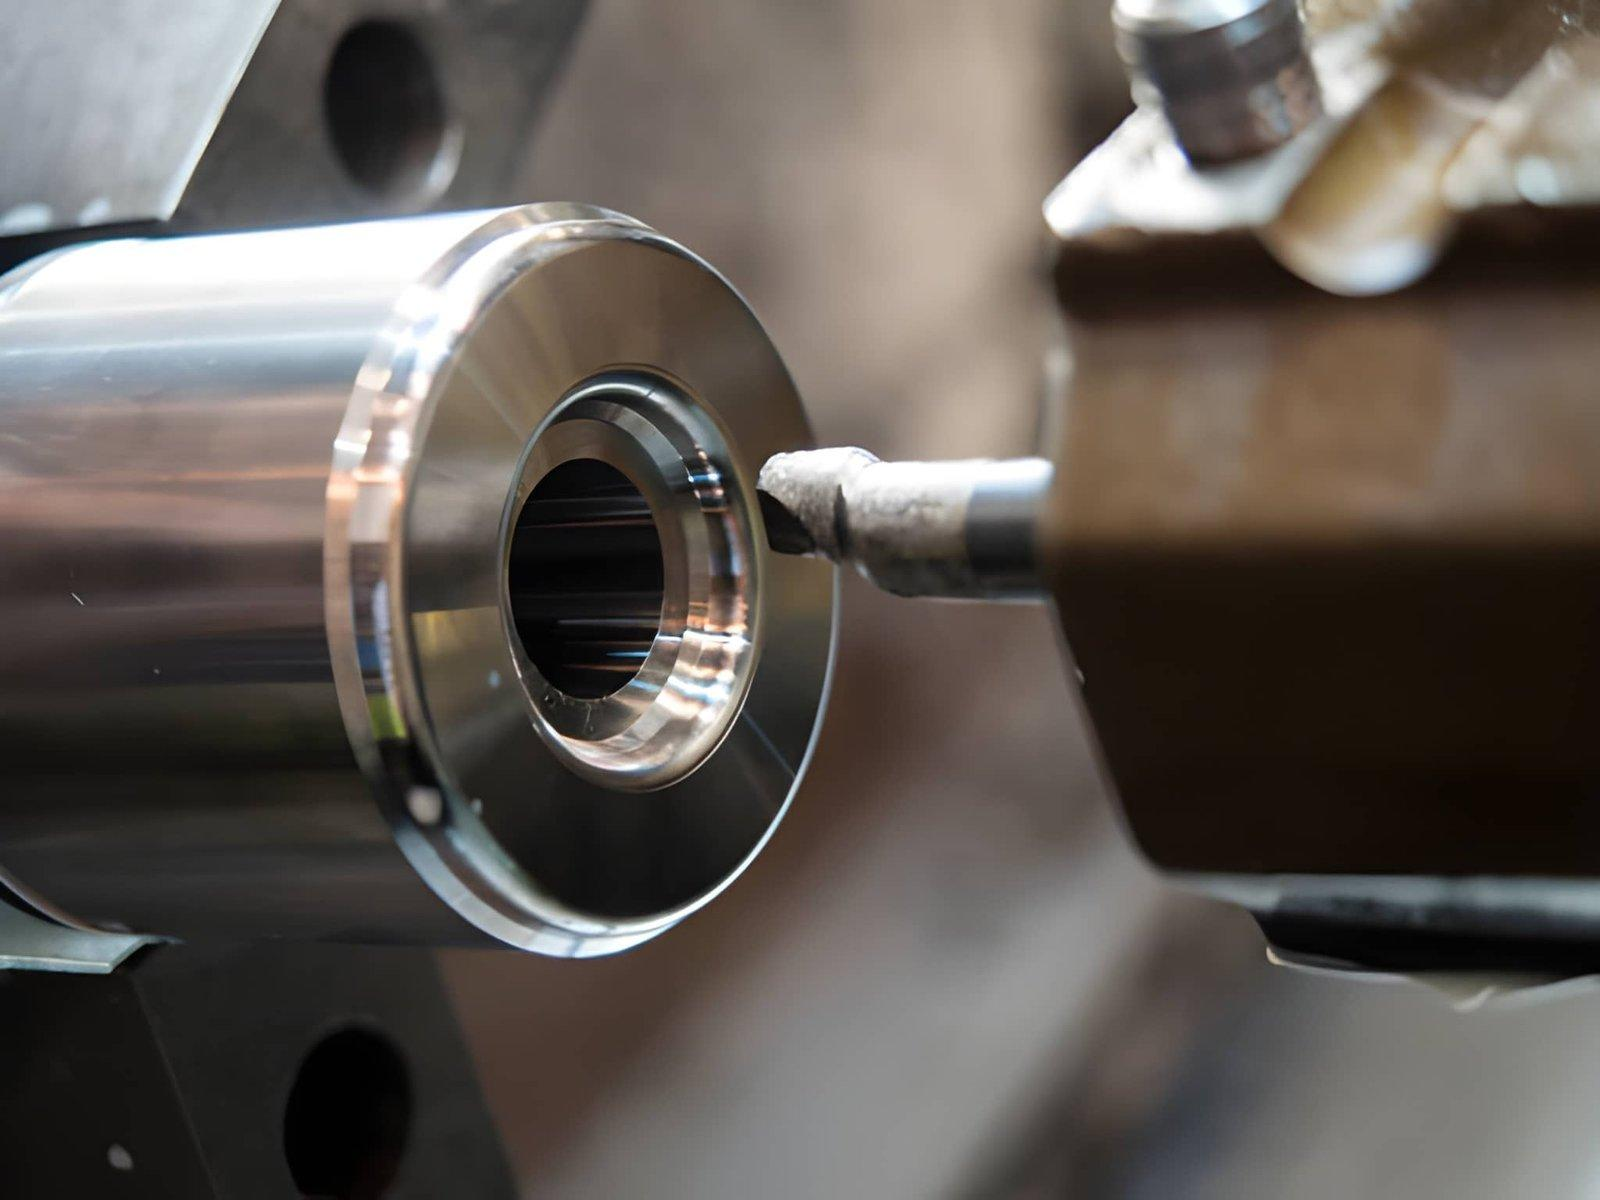
CNC Milling and Turning
Critical Dimension Control
Bearing seats, bores, threads, locating faces, hole patterns, and mating features can be identified during engineering review so tooling, setups, and inspection are planned around the functional requirements.
Machining and Finishing Coordination
When black oxide, zinc plating, electroless nickel plating, powder coating, paint, or another finish is required, machining allowances, masked areas, and final dimensions can be reviewed before production.
Quality Management
Mild steel parts are manufactured under an ISO 9001:2015 quality management system, with dimensional and visual inspection based on the drawing and accepted order requirements.
About Mild Steel for CNC Machining
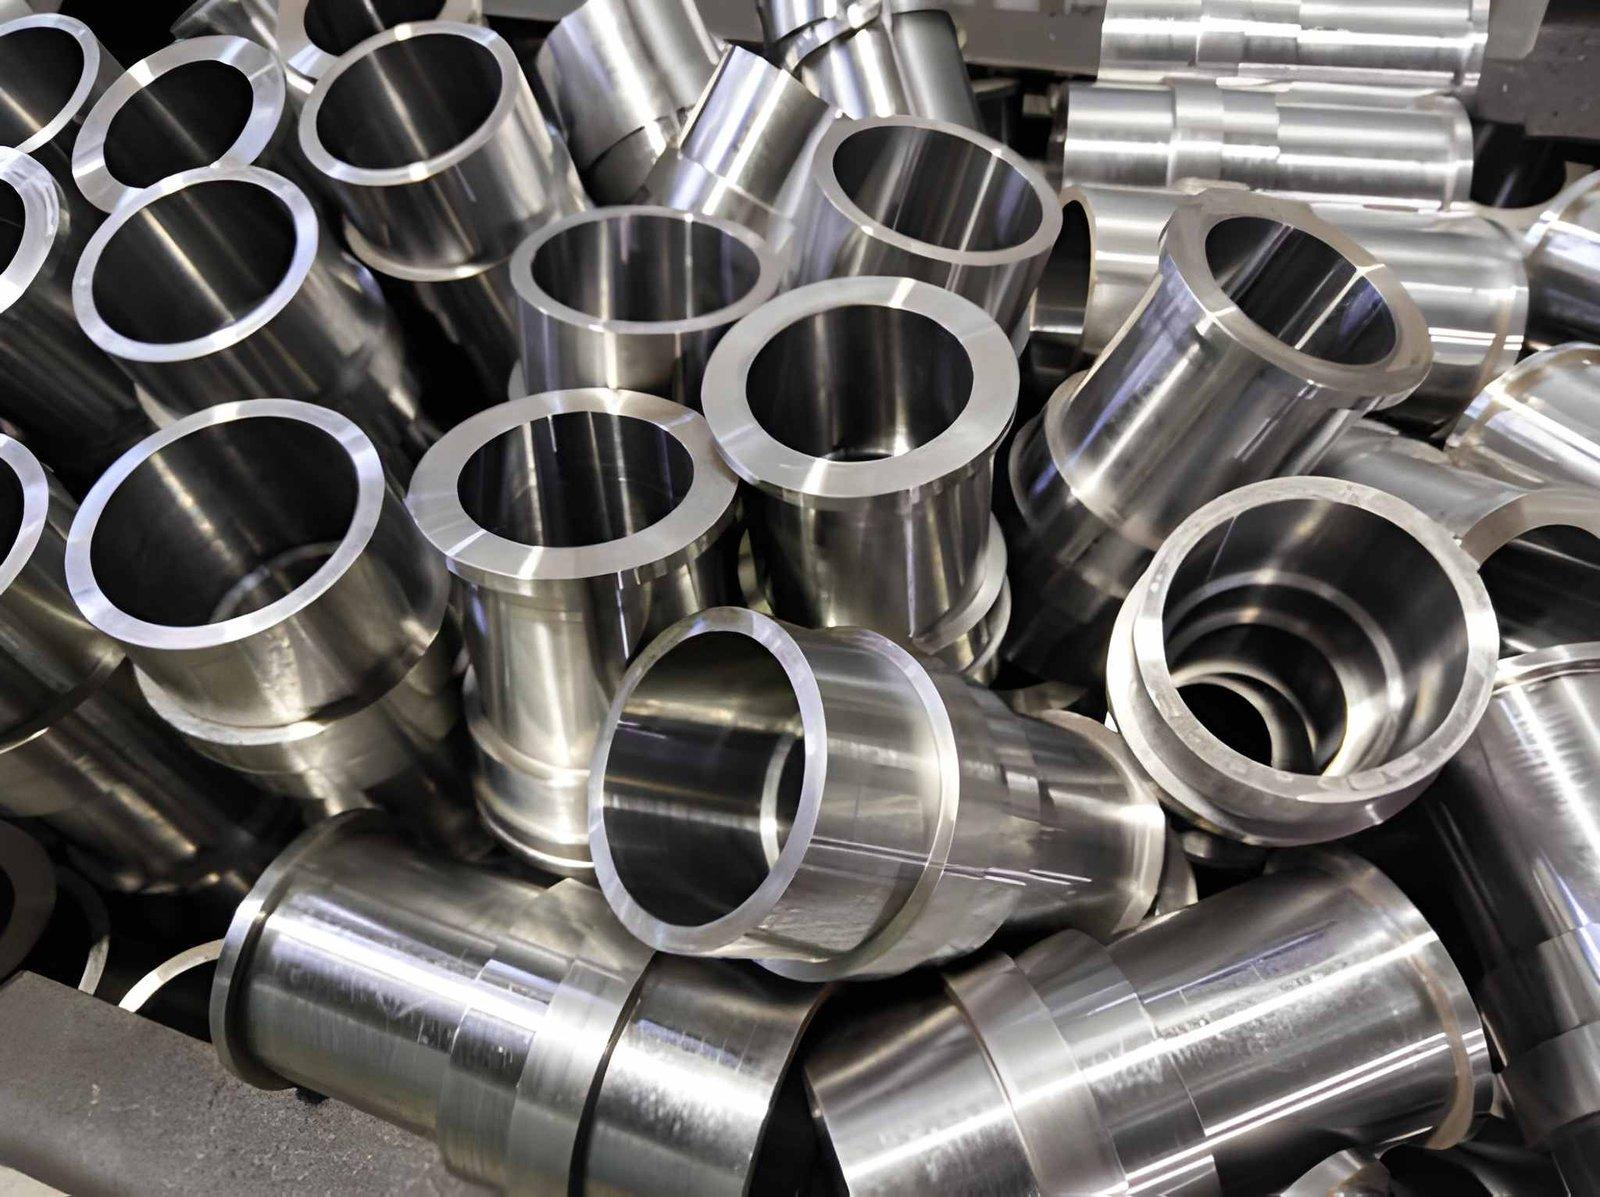
Mild steel is a broad family of low-carbon steels commonly used for machined parts that require useful strength, ductility, weldability, availability, and reasonable material cost. It is widely used for fixtures, brackets, shafts, spacers, mounting components, machine parts, and welded assemblies.
The term mild steel does not identify one exact grade. AISI 1018, AISI 1020, ASTM A36, S235JR, and S275JR follow different standards and may be supplied in different product forms and conditions. The drawing should identify the required material standard and grade whenever mechanical performance or traceability matters.
When Mild Steel Is a Practical Choice
- The part needs a integrate strength, ductility, weldability, and material cost.
- The component will be used in a welded frame or mechanical assembly.
- A protective coating can be applied when corrosion resistance is required.
- The design does not require the corrosion resistance of stainless steel or the low weight of aluminum.
- The part may require case hardening or another specified secondary treatment.
When Another Steel May Be Better
- Use medium-carbon steel when greater strength, hardness, or heat-treatment response is required.
- Use alloy steel when fatigue, impact, wear, or hardenability requirements exceed common low-carbon grades.
- Use stainless steel when corrosion resistance must come primarily from the base material.
- Use a free-machining grade only when its chemistry, weldability, and mechanical performance are suitable for the application.
Mild Steel Grades for CNC Machining
AISI 1018
AISI 1018 is a low-carbon steel with good machinability, weldability, and consistency, particularly in cold-finished bar. It is commonly used for pins, shafts, spacers, bushings, fixtures, blocks, and general machine parts. It can also be carburized when a hard surface and ductile core are required.
AISI 1020
AISI 1020 is a low-carbon steel with good ductility and weldability. It is used for shafts, pins, hubs, fastener components, and general engineering parts. Its properties and machining behavior depend on the product form and supply condition.
ASTM A36
ASTM A36 is a structural carbon steel commonly supplied as plate and structural sections. It is often selected for base plates, mounting plates, brackets, machine frames, and welded components. Because A36 is a structural specification, its chemistry and machining consistency may differ from a grade such as AISI 1018.
S235JR and S275JR
S235JR and S275JR are European structural steel grades. These are commonly supplied as hot-rolled plate or sections. They are used for frames, supports, plates, brackets, and fabricated machine components. Thickness, delivery condition, and impact requirements should be confirmed where applicable.
AISI 1045 or C45
AISI 1045 and C45 are medium-carbon steels rather than typical mild-steel grades. They provide higher strength and a better response to heat treatment, making them suitable for shafts, axles, rollers, pins, and more highly loaded parts. They require different machining and welding considerations from low-carbon steel.
General Properties of Mild Steel
Mild steel commonly contains approximately 0.05% to 0.25% carbon, although the permitted composition depends on the grade and governing standard. Its relatively low carbon content supports ductility, weldability, and general machinability.
Strength and Stiffness
Strength varies significantly by grade, thickness, stock condition, and processing history. Mild steel has an elastic modulus of approximately 200 GPa, giving it predictable stiffness for many mechanical and structural applications. Design calculations should use certified values for the specified grade.
Machinability
Many mild steel grades can be milled, turned, drilled, bored, reamed, and threaded using standard cutting tools. Chip control, coolant, tool geometry, cutting parameters, and stock condition still affect surface finish, tool life, and dimensional accuracy.
Weldability
Low-carbon steels generally weld readily, but joint design, thickness, restraint, heat input, and post-weld dimensional requirements should still be considered. If a part will be machined after welding, the manufacturing sequence should be defined before quotation.
Corrosion Resistance
Bare mild steel has limited corrosion resistance and can rust when exposed to moisture, salts, handling, or outdoor environments. Most finished components require temporary oil, plating, conversion coating, powder coating, paint, or another suitable protective system.
Mild Steel CNC Machining Capabilities
CNC Milling
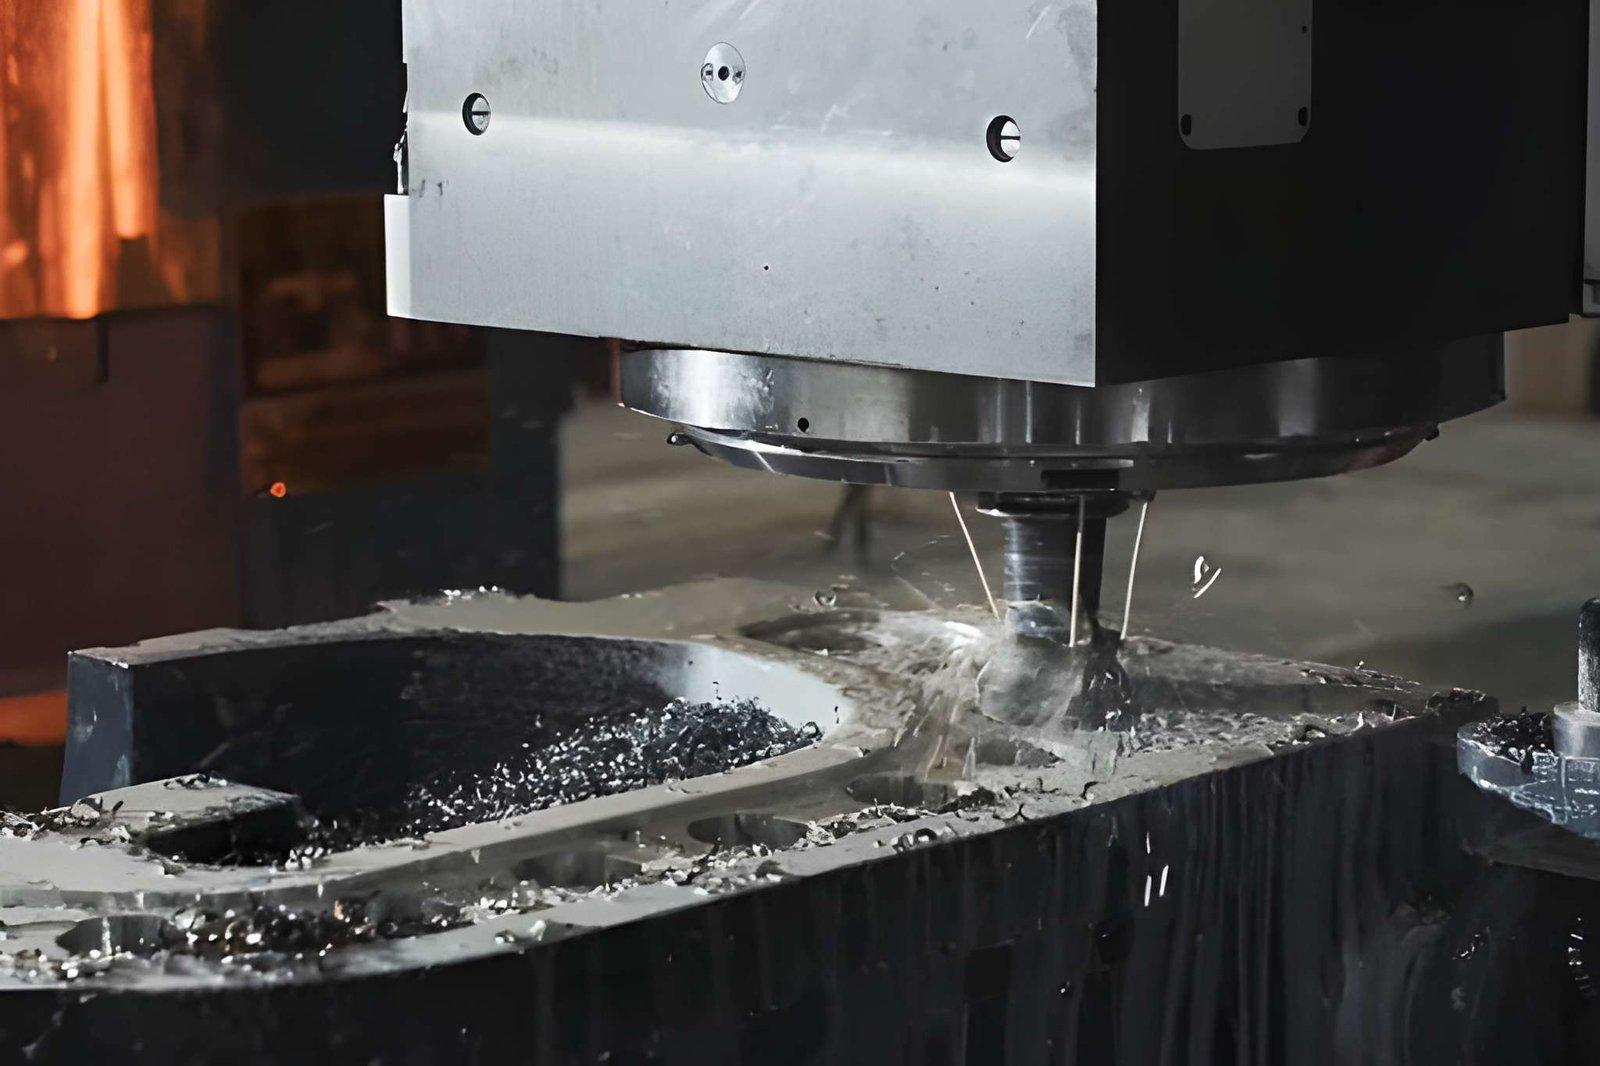
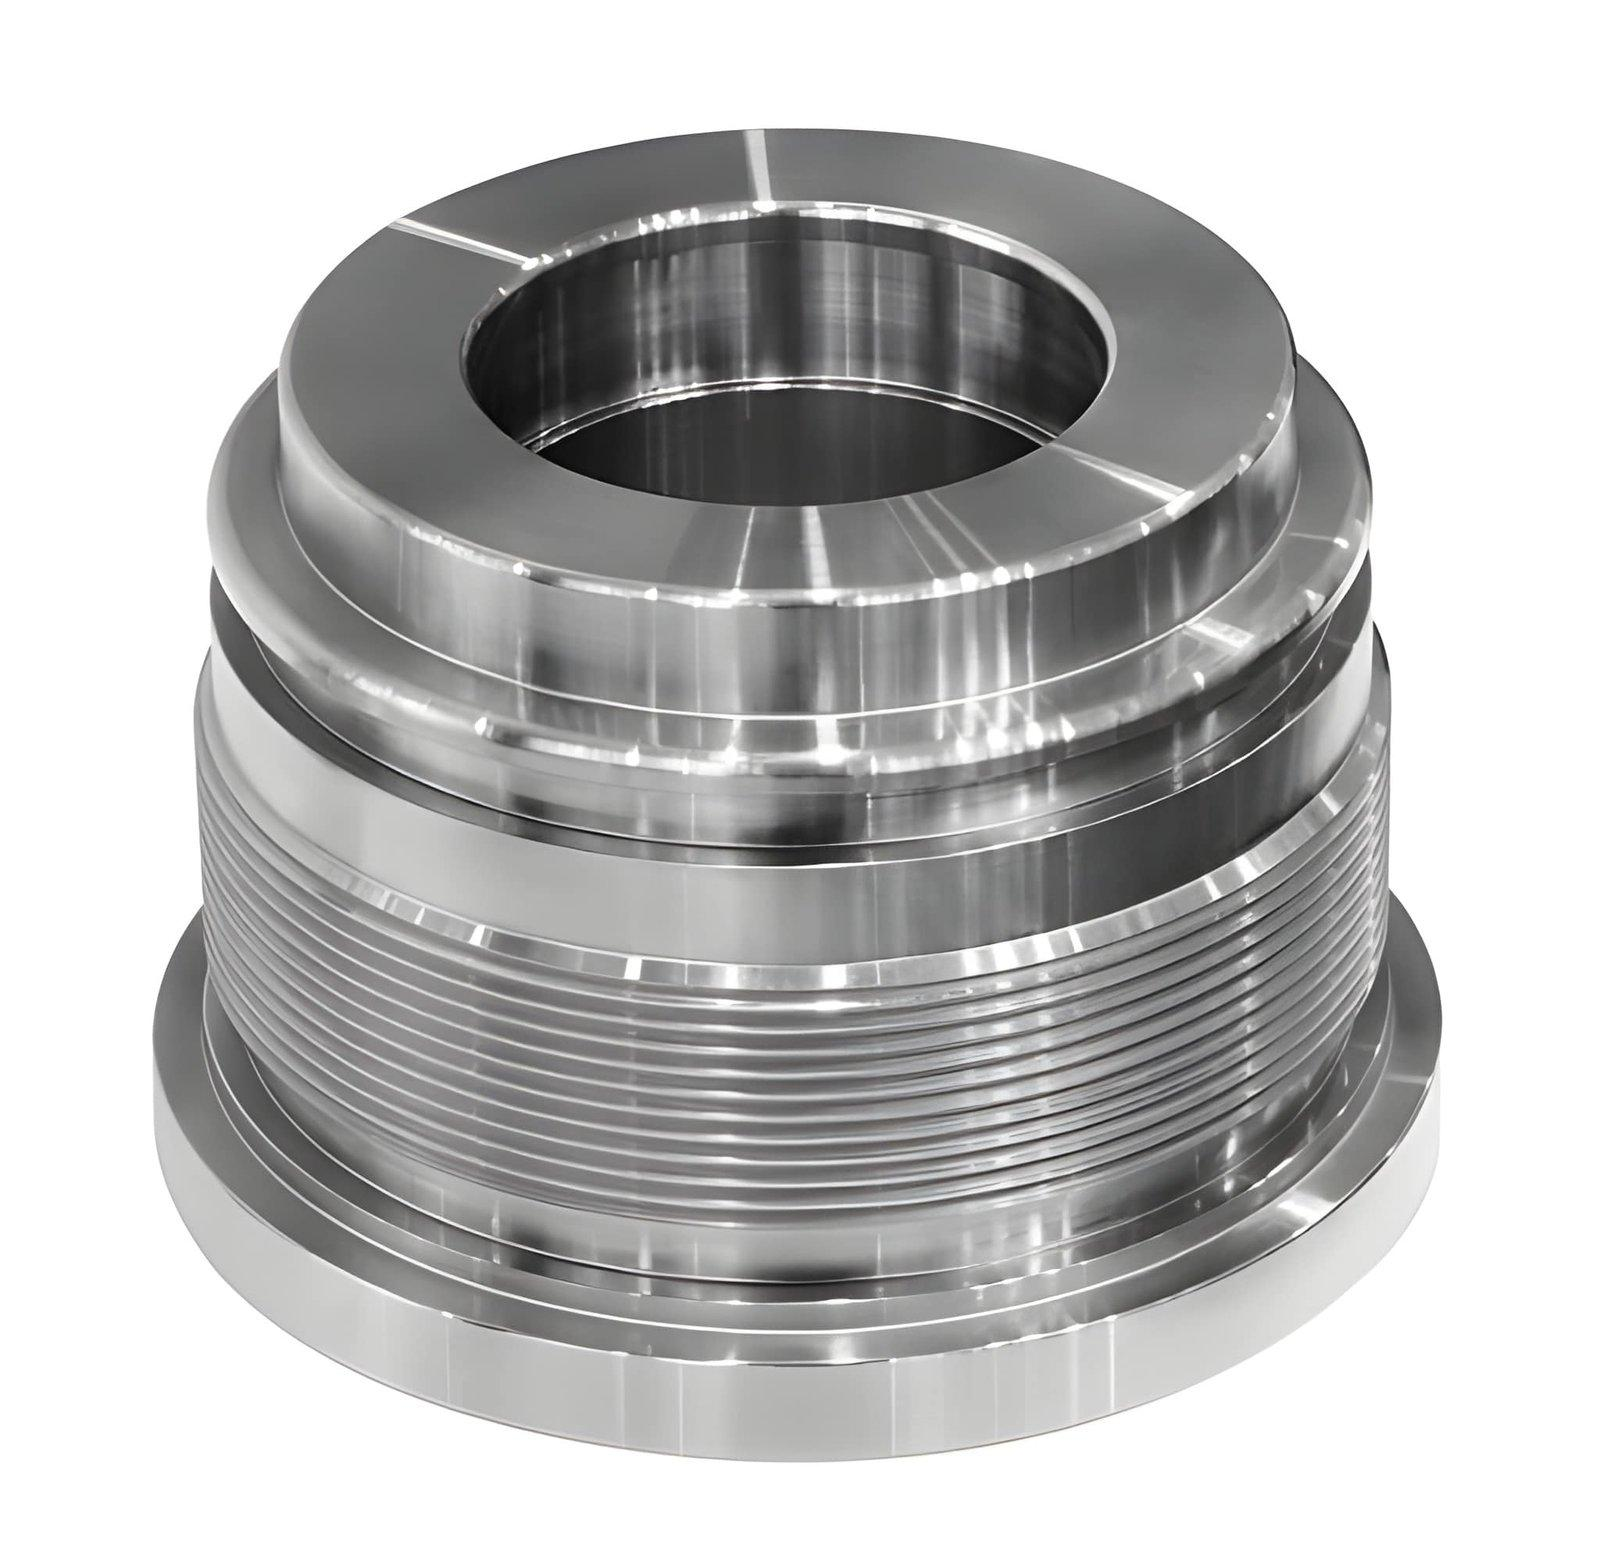
CNC milling supports prismatic parts and features such as faces, pockets, slots, counterbores, threaded holes, dowel holes, and multi-face geometry. The number of machining setups depends on feature access, datum selection, and part geometry.
CNC Turning
Secondary Machining Operations
- Drilling, boring, reaming, and tapping
- Internal and external threading
- Knurling where the material condition and geometry are suitable
- Controlled deburring and edge breaking
- Surface grinding or other precision operations when required and quoted
- Part marking, finishing, and basic assembly when specified
Capability | Supported Work | Technical Considerations |
CNC Milling | Faces, pockets, slots, profiles, counterbores, hole patterns, and multi-face parts | Tool access, setup count, internal radii, pocket depth, and datum selection affect cost and accuracy. |
CNC Turning | Shafts, pins, sleeves, bushings, spacers, rollers, hubs, and collars | Length-to-diameter ratio, wall thickness, workholding, runout, and concentricity require review. |
Drilling and Boring | Through holes, blind holes, counterbores, precision bores, and stepped bores | Hole depth, diameter, straightness, bottom geometry, and inspection access should be defined. |
Reaming | Controlled-size holes for pins, shafts, bushings, and assembly fits | Stock allowance, hole depth, interrupted cuts, and tolerance determine process suitability. |
Threading | Internal and external metric, unified, and application-specific threads | Thread standard, class, depth, engagement, runout, and plating allowance must be stated. |
Knurling | Grip patterns and press-fit features on suitable turned parts | Pattern type, pitch, finished diameter, wall thickness, and material condition affect the result. |
Deburring and Edge Control | Standard deburring, chamfers, radii, and specified edge breaks | Critical sharp edges and controlled radii must be identified on the drawing. |
Grinding and Precision Finishing | Selected diameters, faces, and fit features when quoted | Required tolerance, surface finish, hardness, geometry, and inspection method require review. |
Surface Finishing Coordination | Black oxide, zinc plating, electroless nickel, powder coating, painting, and related finishes | Coating buildup, masking, threads, fits, grounding areas, and final dimensions must be coordinated. |
Tolerances and Dimensional Control
The standard machining tolerance is ±0.10 mm unless otherwise specified in the accepted drawing or quotation. Tolerances down to ±0.01 mm may be achievable on selected dimensions after engineering review.
Achievable tolerances depend on part size, geometry, material grade, stock condition, wall thickness, feature depth, setup strategy, finishing requirements, and inspection method. Tighter tolerances may require stable stock, additional setups, finishing passes, special tooling, or expanded inspection.
Features That Commonly Require Specific Tolerances
- Bearing and seal diameters
- Precision bores and reamed holes
- Dowel-hole positions and mating hole patterns
- Datum faces, flatness, parallelism, and perpendicularity
- Concentric diameters, runout, and coaxial features
- Thread class, thread depth, and thread engagement
Stock Condition and Distortion
Hot-rolled plate may contain mill scale, thickness variation, and residual stress. Cold-drawn bar usually offers closer stock dimensions and a cleaner starting surface, but cold working can also introduce stress. Long, thin, asymmetric, or heavily pocketed parts can move as material is removed.
Balanced material removal, stable fixturing, roughing and finishing sequences, and stress relief may be considered where dimensional stability is critical.
Design Guidelines for Mild Steel Machining
- Use the largest practical internal corner radius so a rigid cutting tool can be selected.
- Avoid deep, narrow pockets that restrict tool access and chip evacuation.
- Keep thin walls supported and avoid large differences in wall thickness where possible.
- Use standard drill sizes and thread forms unless the application requires a special feature.
- State thread depth separately from drilled-hole depth for blind threaded holes.
- Identify edges that require a chamfer, radius, sharp condition, or controlled break.
- Apply tight tolerances only to functional dimensions and use a clear datum system.
- Show masked, grounding, sealing, contact, and no-coat surfaces on the drawing.
Cost-Saving Design Recommendations
- Reduce the number of unique machining setups by aligning related features where practical.
- Do not machine every stock surface if the original surface is acceptable for nonfunctional areas.
- Use readily available plate and bar sizes with a realistic machining allowance.
- Separate cosmetic requirements from functional surface-finish requirements.
- Consolidate repeated hole sizes, thread sizes, and internal corner radii.
- Use general tolerances for noncritical dimensions.
Surface Finishes for Mild Steel Parts
Surface finish should be selected according to corrosion exposure, appearance, wear, electrical requirements, dimensional buildup, and whether the component will be welded or assembled after machining.
As Machined With Temporary Oil
Temporary oil can protect parts during short-term handling, transport, or controlled indoor storage. It is not a durable corrosion-protection system for long-term or outdoor service.
Black Oxide
Black oxide provides a dark appearance and limited corrosion protection when properly sealed with oil or wax. It has relatively low dimensional impact and is commonly used for fixtures, tooling, fasteners, and indoor machine components.
Zinc Plating
Zinc plating provides sacrificial corrosion protection for many general industrial components. Coating thickness, passivation, threads, masking, and hydrogen-embrittlement controls may require review depending on the steel grade and part function.
Electroless Nickel Plating
Electroless nickel plating provides a uniform nickel-phosphorus coating for corrosion, wear, hardness, and dimensional applications. Machining allowances, coating thickness, phosphorus level, masking, and final dimensions should be coordinated before machining.
Powder Coating
Powder coating provides a durable colored finish for brackets, guards, housings, frames, and exposed components. Threads, grounding points, bearing fits, and mating surfaces commonly require masking because the coating adds measurable thickness.
Painting and Phosphate Coatings
Wet paint systems can provide flexible corrosion and appearance options when the surface preparation, primer, coating type, and dry-film thickness are specified. Phosphate coatings may be used as a pretreatment or oil-retaining conversion coating for selected industrial applications.
Machining and Finishing Allowances
When a finish adds measurable thickness, the drawing should identify whether dimensions apply before or after finishing. Threads, bores, bearing fits, sealing faces, electrical contacts, grounding points, and masked areas should be clearly marked.
Common Mild Steel Machined Parts
- Mounting plates and machine bases
- Brackets, supports, and structural machine components
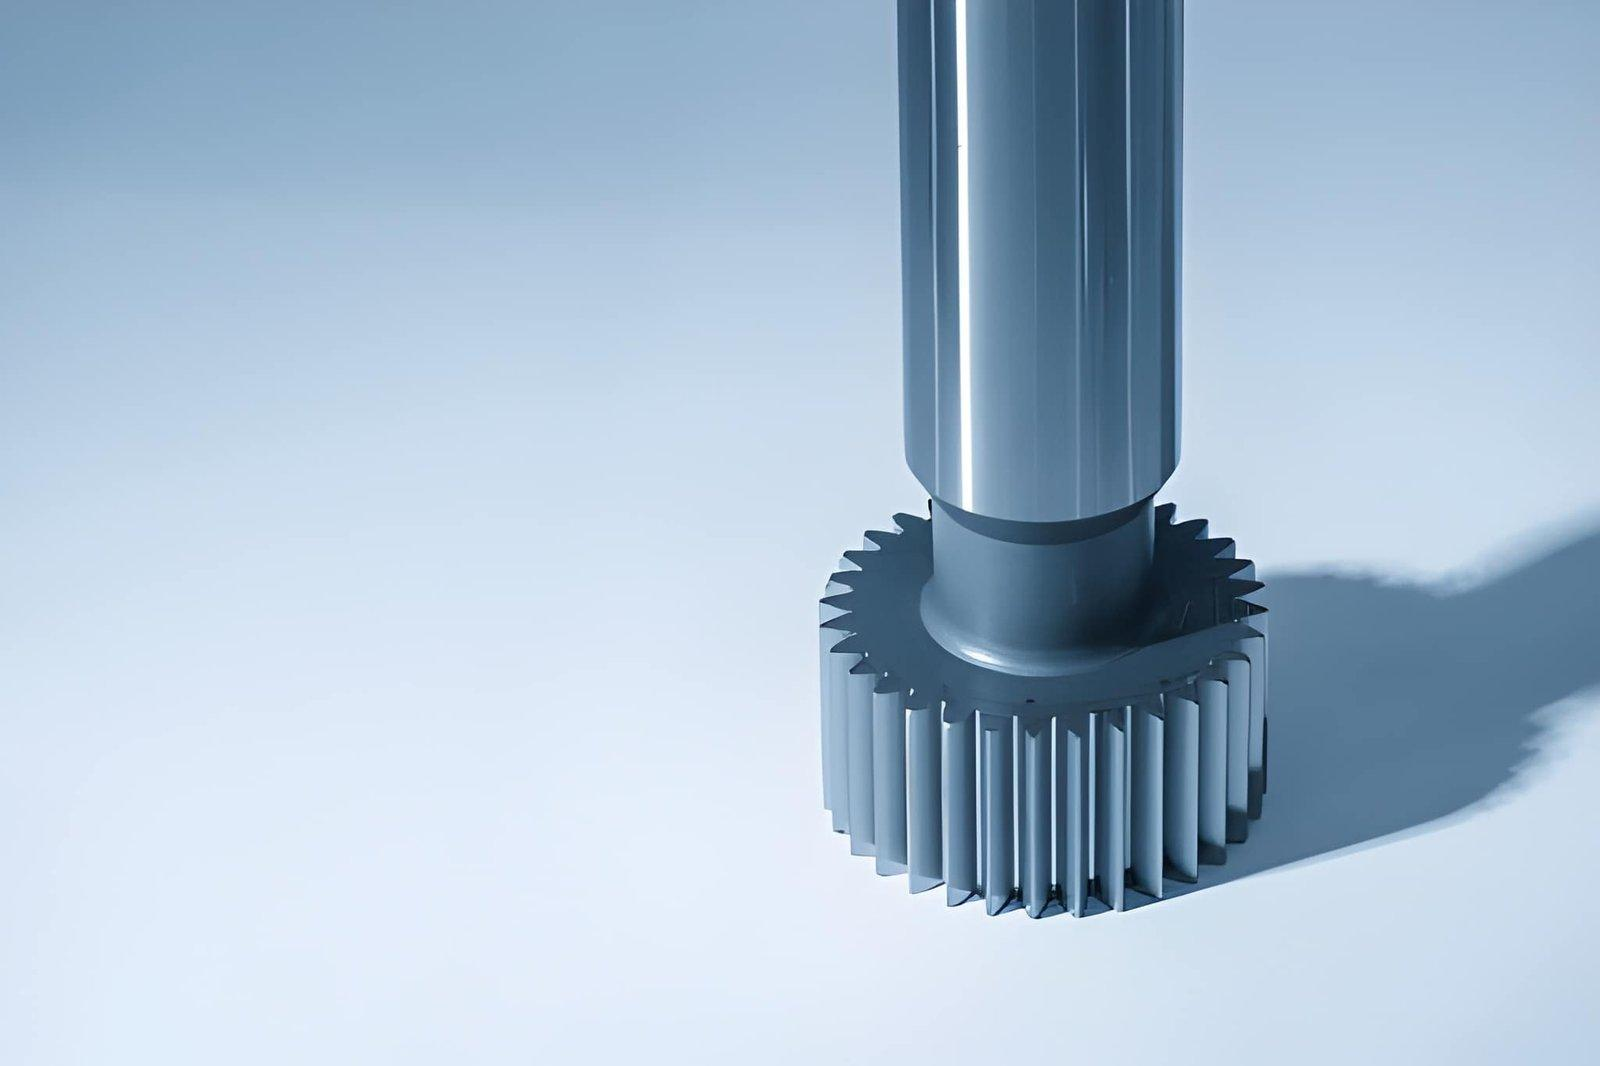
- Shafts, pins, axles, and rollers
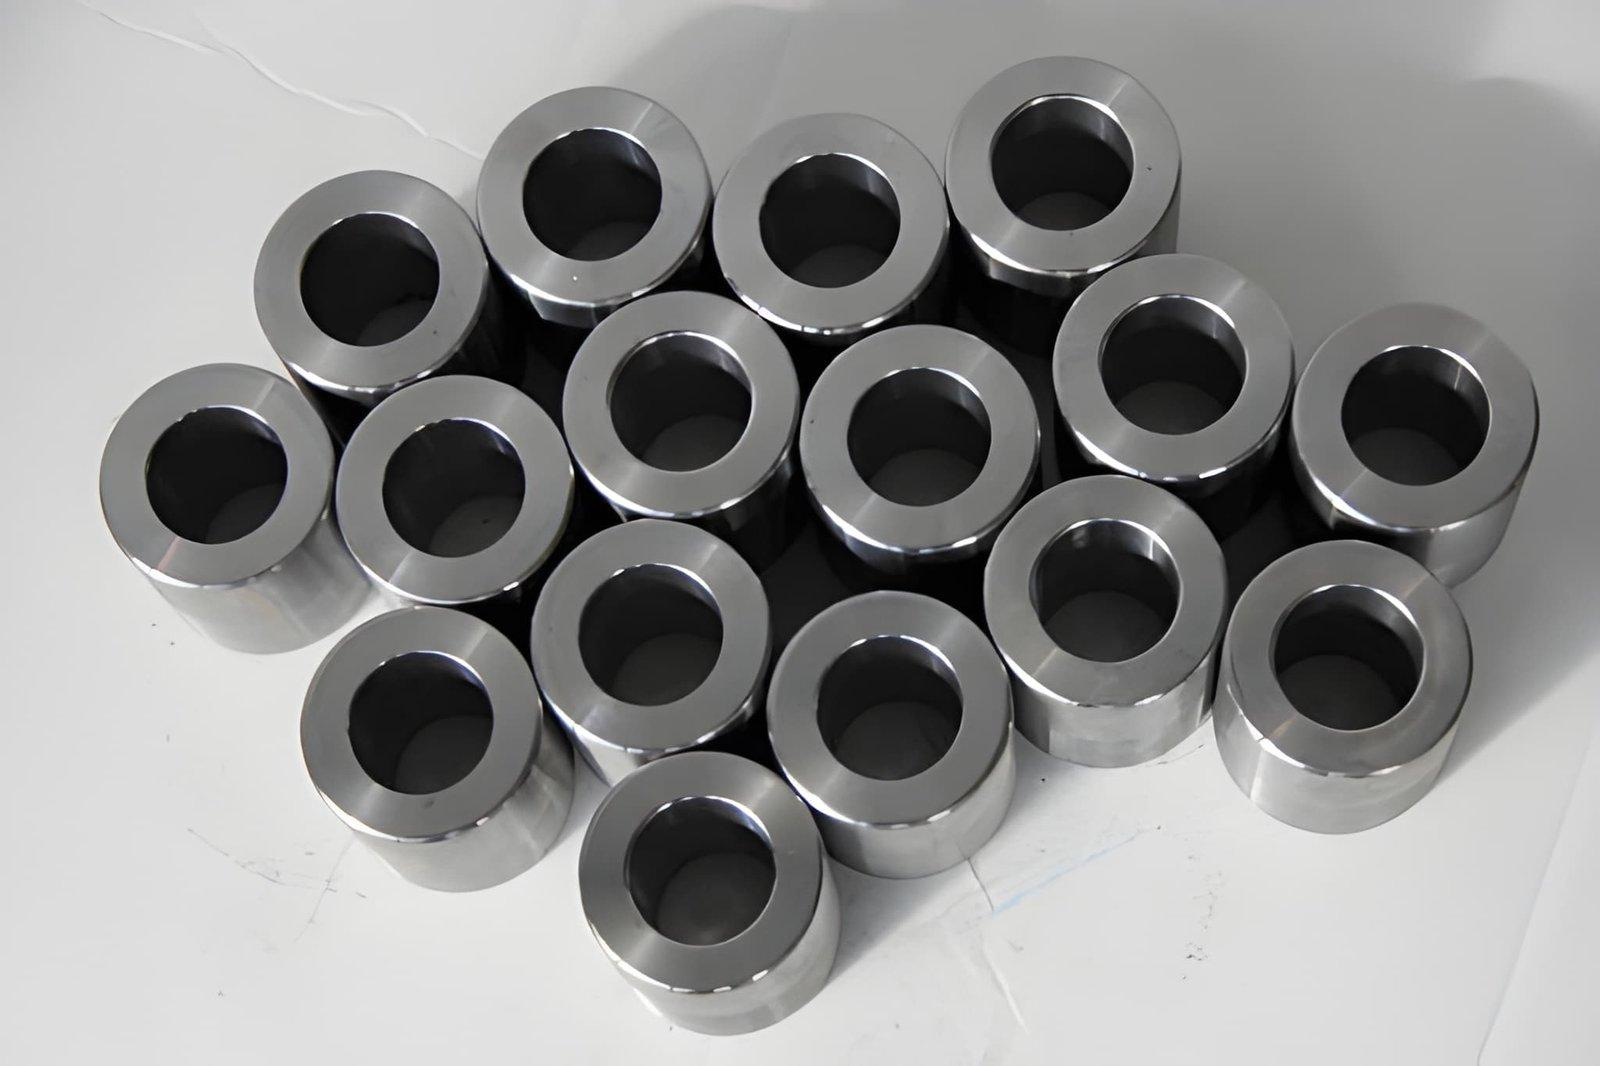
- Bushings, spacers, sleeves, and collars
- Hubs, flanges, and couplings
- Fixtures, jigs, stops, and workholding components
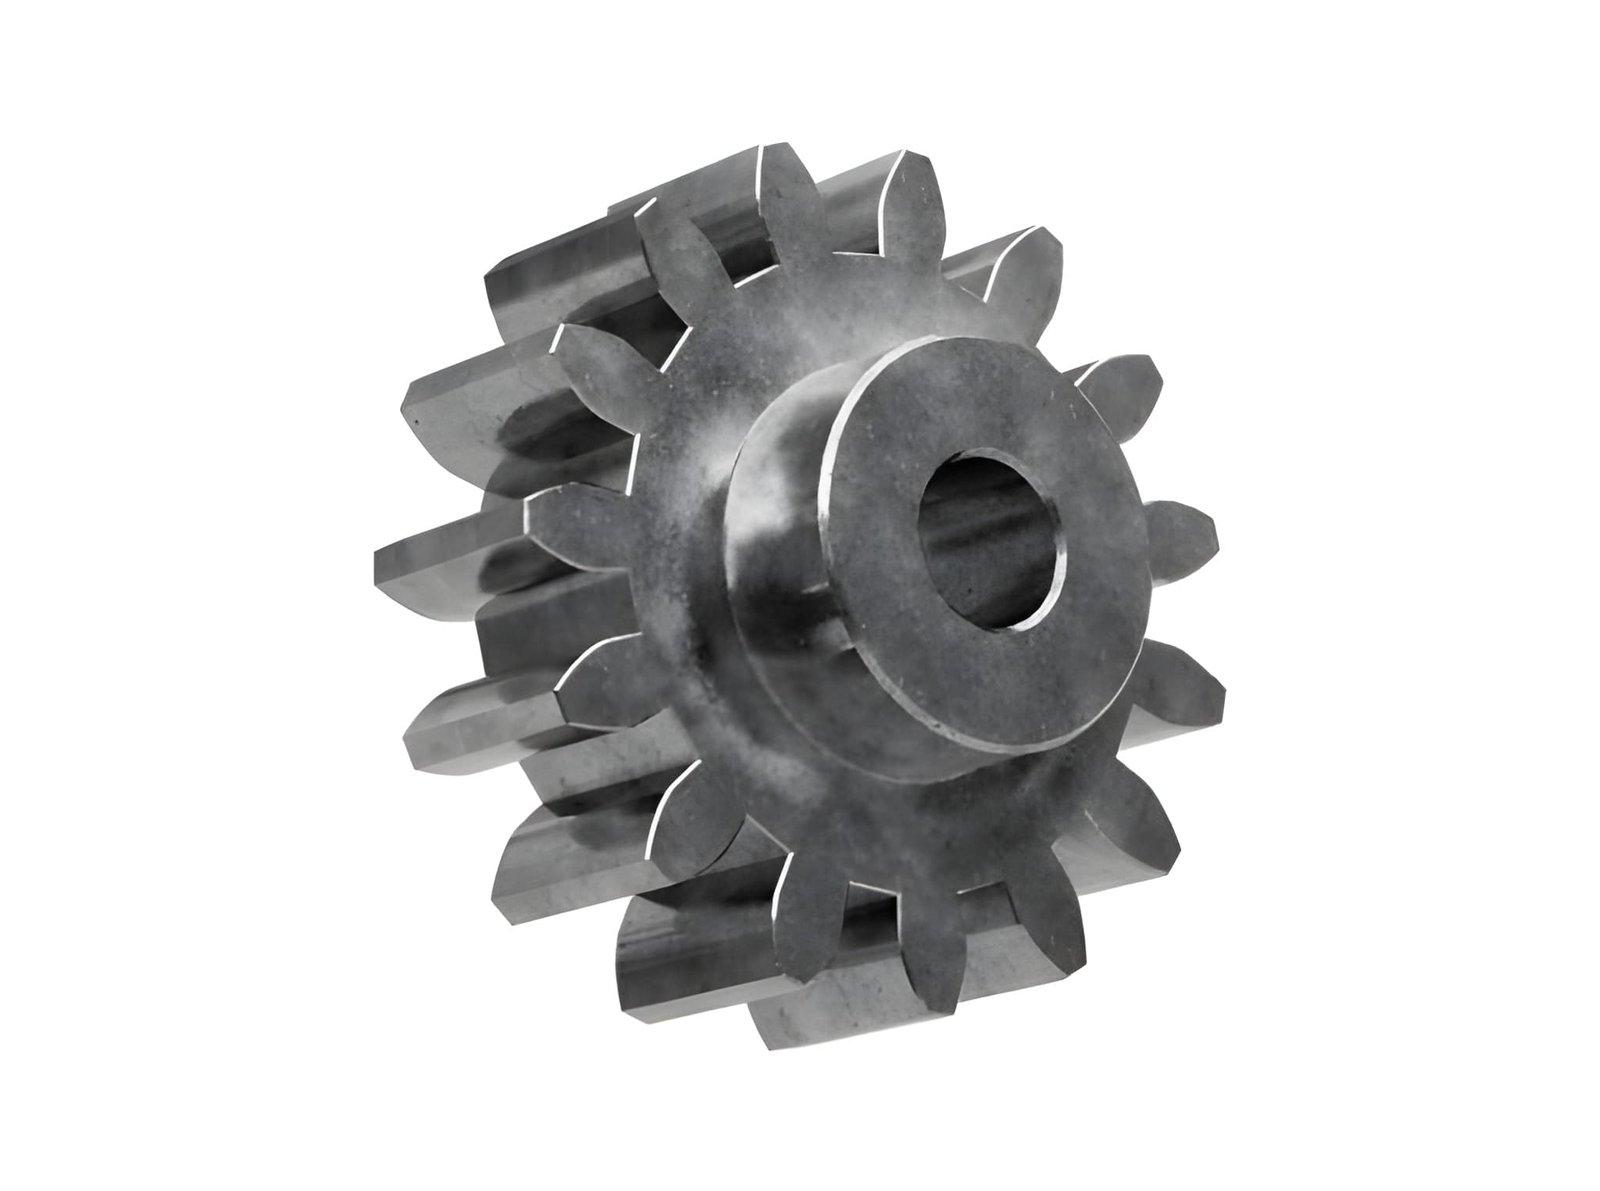
- Gear blanks and sprocket blanks
- Pump, valve, and hydraulic equipment components
- Welded assembly components
- Industrial replacement and maintenance parts
Industries Using Mild Steel Machined Parts
- Industrial machinery and factory automation
- Automotive and transportation equipment
- Construction and material-handling equipment
- Energy, pump, valve, and fluid systems
- Robotics, fixtures, and production tooling
- Agricultural and heavy equipment
- Consumer and commercial equipment
- Research, testing, and product development
Quality Control and Inspection
Inspection is planned according to the drawing, part function, tolerance requirements, and order documentation. Material certification, sampling plans, first-article inspection, or other reports should be requested during quotation.
Material Review
The material standard, grade, product form, and requested certification can be checked against the order requirements. Any proposed equivalent grade should be approved before production.
In-Process Inspection
Critical dimensions, setup datums, tool condition, and machining sequence can be monitored during production according to the manufacturing plan.
Final Inspection
Final dimensional and visual inspection can cover drawing dimensions, threads, surface condition, deburring, finish coverage, and other order-specific requirements. The measurement method should be appropriate for the feature geometry and tolerance.
Information Required for a Mild Steel Machining Quote
- 2D drawing and 3D CAD model, when available
- Material standard, grade, and stock condition
- Quantity and expected repeat-order volume
- Critical dimensions, datums, GD&T, and surface roughness
- Heat-treatment, welding, or hardness requirements
- Protective finish, coating thickness, color, and masked areas
- Material certification and inspection-document requirements
- Assembly, marking, packaging, and delivery requirements
Start Your Mild Steel Machining Project
Send your drawing and material requirements to Sochain Precision. Our engineering team can review grade availability, stock condition, critical tolerances, machining access, finishing allowances, inspection requirements, quantity, and delivery needs before quotation.
FAQs
No, both may be described as mild or low-carbon steel, but they follow different specifications. AISI 1018 is commonly selected for controlled chemistry and machining consistency, especially in bar products. ASTM A36 is a structural specification commonly used for plate and structural forms. They should not be substituted without reviewing the drawing and performance requirements.
There is no universal best grade. AISI 1018 is a practical starting point for many pins, shafts, spacers, fixtures, and blocks. ASTM A36 or a European structural grade may suit plate-based components. Higher loads, wear, or heat-treatment requirements may justify AISI 1045, C45, or an alloy steel.
Yes, the achievable tolerance depends on part size, geometry, stock condition, wall thickness, feature depth, setup strategy, and inspection method. Tight requirements should be limited to functional dimensions and confirmed during engineering review.
Residual stress in plate or bar can be released as material is removed. Long, thin, asymmetric, and heavily pocketed parts are more sensitive. Balanced machining, stable fixturing, roughing and finishing sequences, and stress relief may reduce distortion risk.
A protective finish is usually recommended when the part will encounter moisture, salts, handling, storage, or outdoor exposure. Suitable options may include black oxide, zinc plating, electroless nickel plating, powder coating, paint, phosphate coating, or temporary oil.
Many low-carbon grades weld readily, but material grade, thickness, joint design, restraint, heat input, and post-weld dimensional requirements still matter. If final machining is required after welding, the manufacturing sequence should be stated during quotation.
Yes, the drawing should identify the required finish, coating thickness, final dimensions, masked areas, threads, bores, and functional interfaces so machining and finishing allowances can be reviewed together.
Send a 3D CAD model and a controlled 2D drawing when possible. Include the material grade, quantity, general and critical tolerances, surface finish, heat treatment, coating, inspection requirements, and material-certification needs.
Start Manufacturing Your Custom Parts Now!
Understanding Your Goals, Delivering Your Solutions – We’re Committed to Making CNC Machining Simple and Stress-Free!