 (+035) 527-1710-70
 NEWSLETTER

Tool steel
machining services.
Sochain Precision provides custom tool steel CNC machining in Dongguan, China. Send a drawing for die inserts, punches, wear plates or fixture components. We review grade, hardness, tolerances and finishing requirements before quoting.
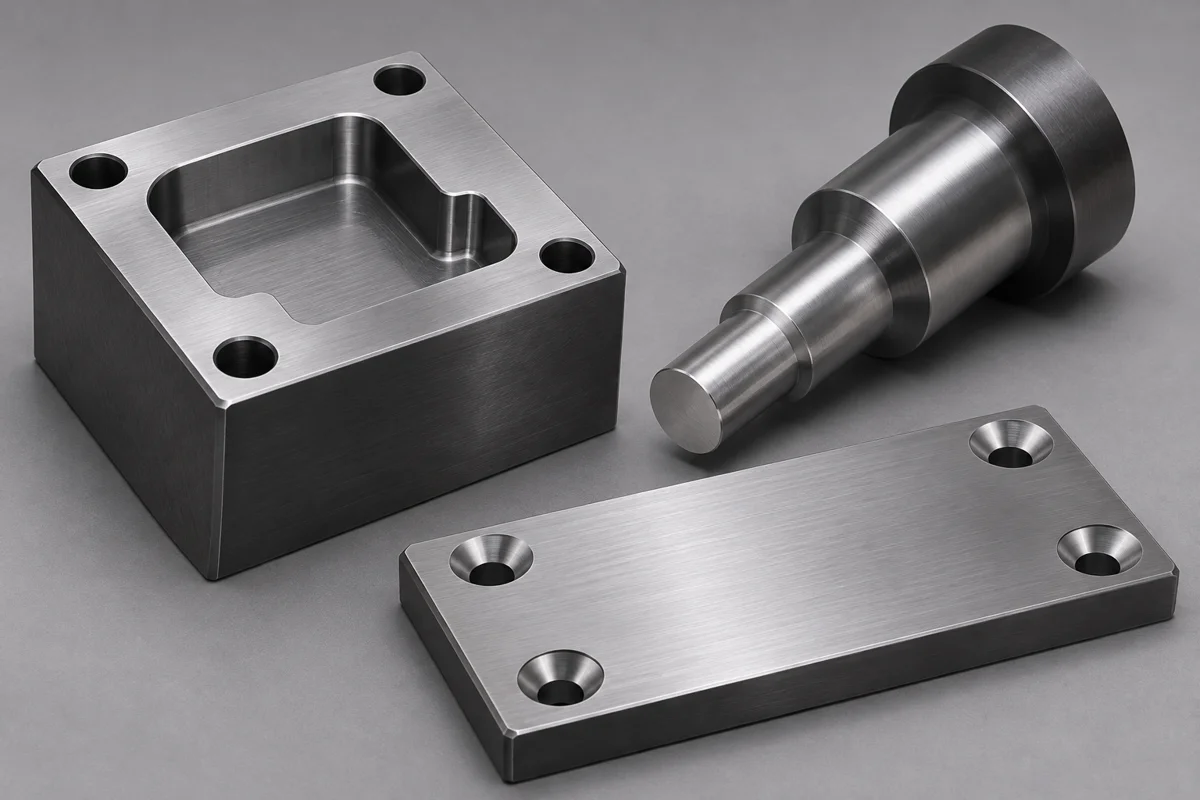
Tool Steel Machining Capabilities
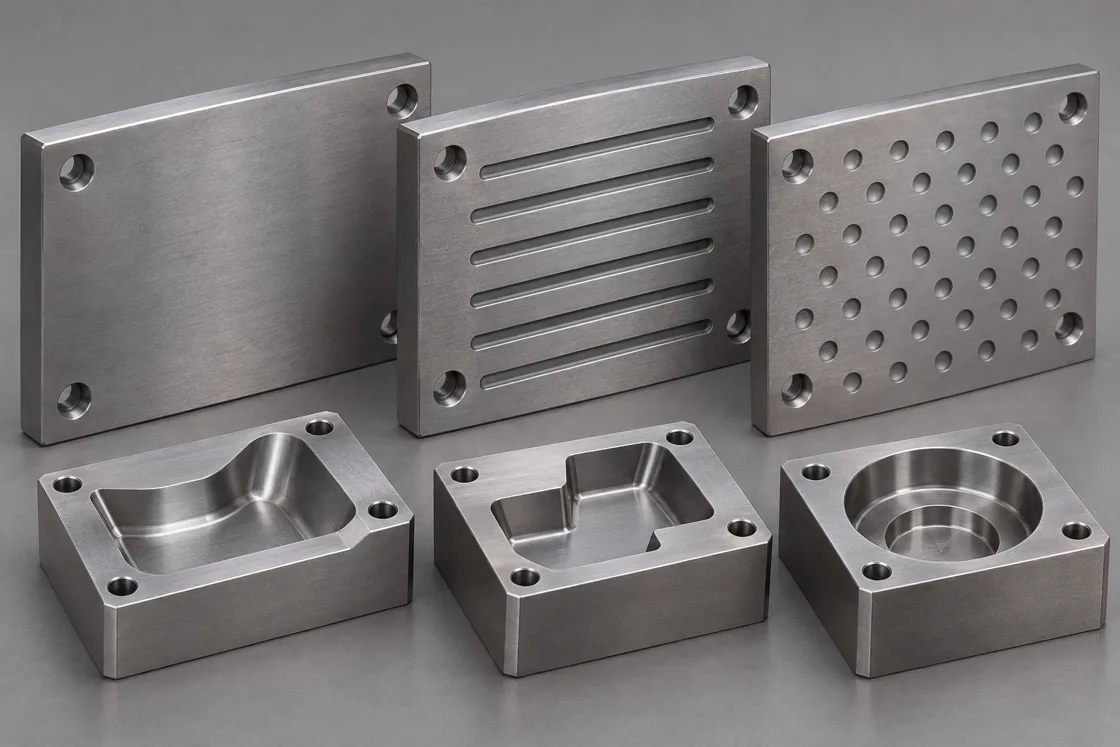
Tool Steel Parts and Applications
Send drawings for individual tooling components and wear parts, from prototypes to repeat orders.
Die inserts & forming blocks
Call out working profiles, corner radii and the surfaces that locate the insert in its holder.
Punches & stepped pins
Show the working diameter, shoulder location and any runout requirement relative to the mounting diameter.
Wear plates & fixture parts
Identify contact faces, mounting holes and the flatness or parallelism needed after heat treatment.
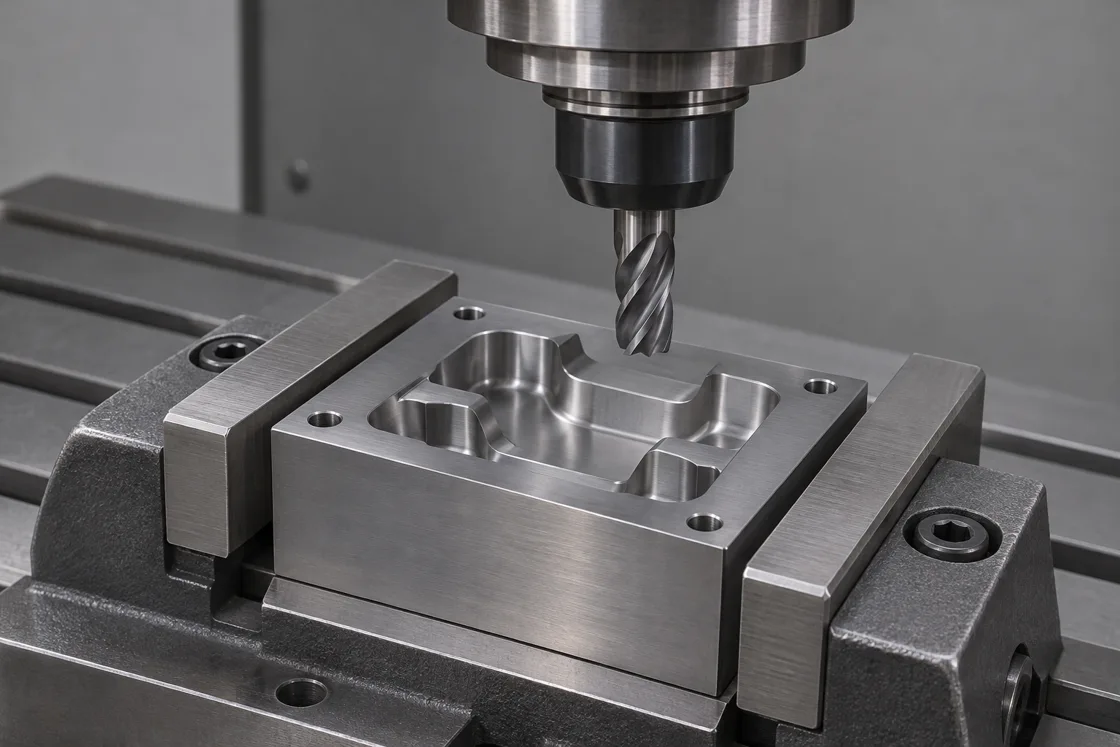
CNC Machining and Heat Treatment
For parts that require hardening, a common route is to machine in the annealed condition, then finish critical features after heat treatment.
- Machine the main geometry. CNC milling suits pockets and profiles. CNC turning suits stepped diameters and other rotational features.
- Plan heat treatment. Specify the target hardness and the features that must meet tolerance after hardening. Sochain can coordinate heat treatment with specialist partners.
- Review finishing and inspection. Hardening can move dimensions. Plan finish allowance and confirm whether grinding or EDM is suitable for selected features. Agree the dimensions, hardness and reports to verify before quotation.
Tool Steel Grades for CNC Machining
Choose based on the main failure mode. Abrasive wear, impact and edge chipping can call for different grades.
| Grade | Why specify it | What to check on the drawing |
|---|---|---|
| A2 | General cold work where wear resistance and toughness both matter. | Identify working edges and dimensions to inspect after hardening. |
| D2 | Higher abrasive wear resistance for cold working inserts and wear surfaces. | Review sharp corners and impact loads where chipping is a concern. |
| O1 | Oil-hardening option for general tooling and shorter production runs. | Confirm how critical fits and flatness will be finished after hardening. |
| S7 / M2 | S7 for shock resistance. M2 for cutting applications that require hardness at elevated temperatures. | Specify the exact grade and service conditions so we can review sourcing and the process route. |
Confirm grade availability, stock condition and documentation with your quote. For general brackets or fixture bases without demanding wear requirements, consider mild steel machining.
Quality Control and Inspection
Set final tolerances on the drawing and agree which features will be finished and measured after hardening.
- Allow for finish machining
Thin sections and uneven cross sections can move during hardening. Review which faces need extra stock before heat treatment.
- Define hardness and test locations
State the hardness range, test scale and acceptable test locations. Identify functional faces where an indentation would be unacceptable.
- Agree inspection before ordering
Identify the datums, critical dimensions and surface roughness values to verify. Request material, hardness or dimensional reports in the inquiry.
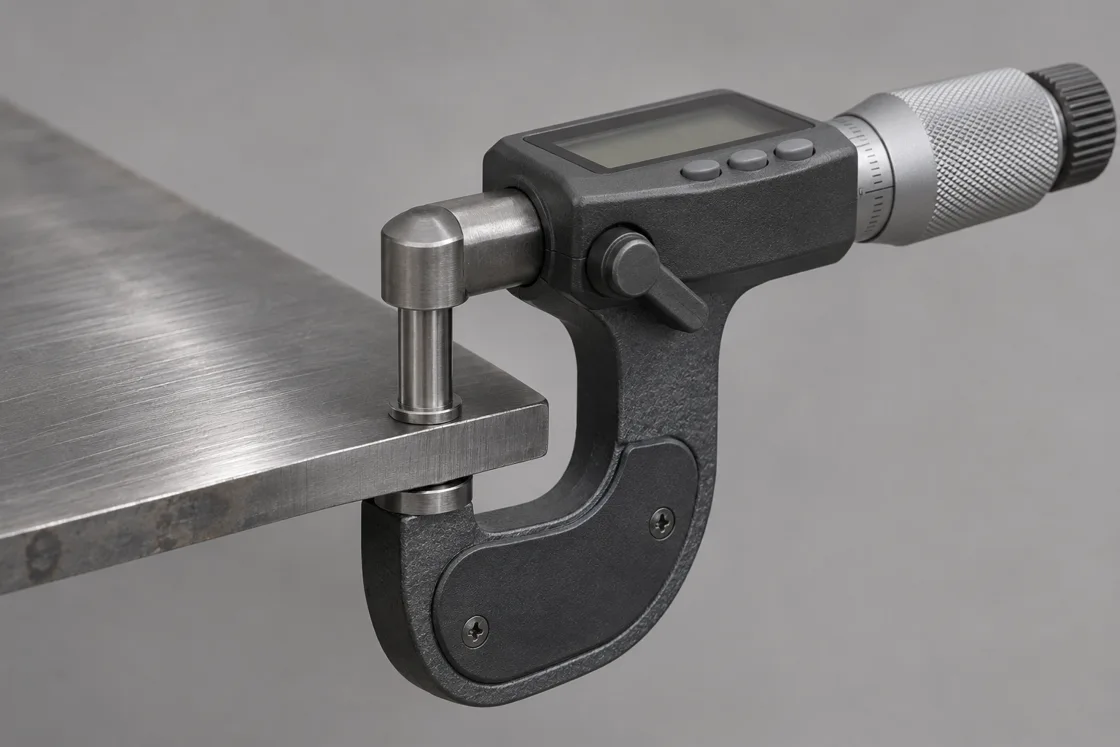
Critical Dimensions and Drawing Requirements
Start with the faces and dimensions that determine how the part fits, moves or wears in the assembly.
| Component | Critical features | What to send with your inquiry |
|---|---|---|
| Replaceable die insert | Working profile, seating face and locating hole positions. | Show the holder interface and distinguish working edges from edges that can be deburred. |
| Punch or stepped pin | Working diameter, shoulder height and runout relative to the locating diameter. | Identify the locating datum and show where the part is supported in service. |
| Wear plate or guide | Final thickness, contact-face flatness and countersink depth. | Mark the sliding face, mating material and any required surface roughness or grinding direction. |
| Fixture locator or stop | Position of the features that establish the workpiece datum. | Show the mounting arrangement and identify the contact areas that must resist repeated wear. |
What to Include in a Tool Steel Machining Quote
Grade availability and the number of operations usually shape the quote. A part that needs hardening and finish grinding has additional steps to plan.
- Available stock. Include the exact grade and stock condition. If alternatives are acceptable, list them so we can compare availability.
- Tool access and setups. Deep pockets, small inside radii and features on multiple faces can change how the part is machined.
- Secondary operations. Identify features that need grinding or EDM and state the reason, such as a fit, surface finish or corner requirement.
- Order and inspection scope. Include first order quantity, expected repeat quantities and any required reports so we can quote the correct scope.
If you are replacing a worn part, send the original drawing and describe where it failed. That helps us review the material and contact surfaces.
Tool steel machining FAQs
Specify the final part condition when requesting a quote, especially when the drawing calls for both hardness and tight fits.
Should tool steel be machined before or after hardening?
Bulk material removal often happens before hardening. Critical surfaces can be finished afterward when heat treatment affects size or shape.
Which has better abrasive wear resistance, A2 or D2?
D2 generally offers higher abrasive wear resistance. Consider A2 when toughness and resistance to cracking matter alongside wear.
What affects the price and lead time?
Grade availability, stock condition, setup count, tight tolerances, heat treatment and finishing all affect the quote. Include quantity and delivery requirements.
Can I request hardness and dimensional reports?
Include your hardness test locations, inspection requirements and any material certificate request. We confirm the reporting scope with your quote.
Can you use a different grade if the specified steel is unavailable?
Only with your approval. We review the proposed grade, heat treatment and operating conditions before any substitution.
Can an internal corner be machined without a radius?
Rotary milling tools leave a radius. Mark corners that need clearance so we can assess a relief or a suitable EDM operation.
Start Your Tool Steel Machining Project
Send your 3D CAD and 2D drawing with grade, stock condition, target hardness, critical tolerances, finish and quantity. Flag any inspection reports you need.