 (+035) 527-1710-70
 NEWSLETTER

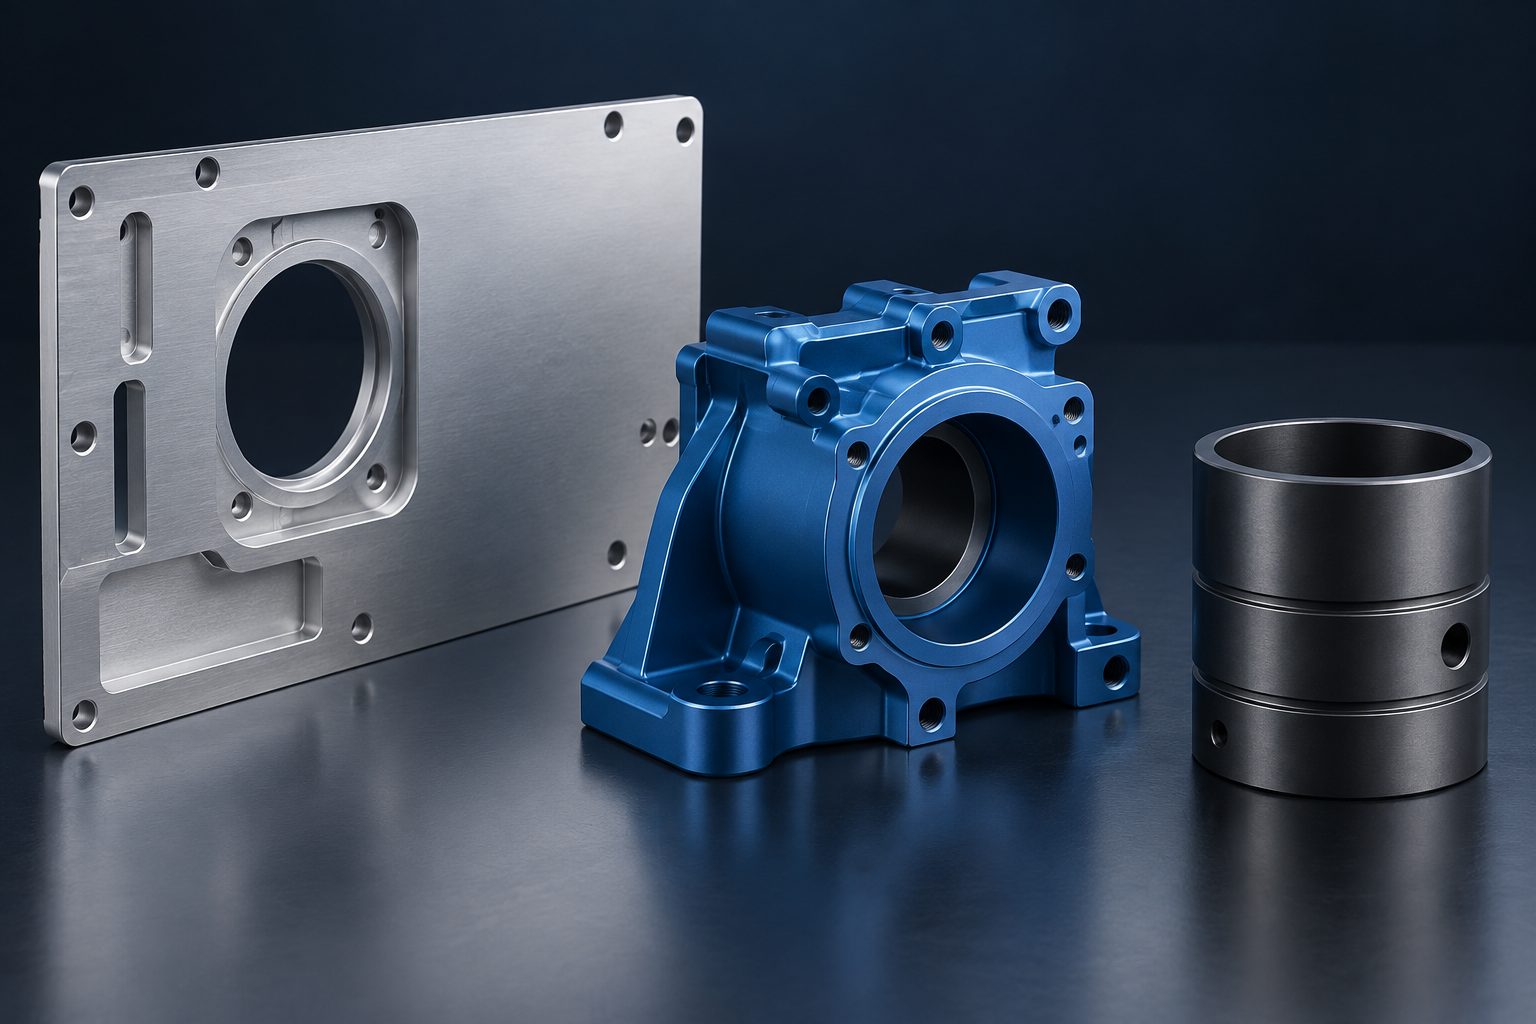
The main types of anodizing are often described as Type I, Type II and Type III. These labels need a governing specification. They describe process categories, while color classes and architectural designations answer different questions. Understanding that distinction prevents incomplete finishing orders.
Understand What An Anodizing Type Describes
An anodizing type identifies a coating process within a particular specification system.
For aluminum engineering parts, MIL-PRF-8625 is a common reference. The DLA document record identifies the specification and available revisions. Your order should state the revision required by the drawing or contract.
Avoid interpreting a supplier’s “Type II” label without checking its reference. Commercial descriptions and contractual requirements are not automatically equivalent.
Type I: Chromic Acid Anodizing
Type I identifies conventional chromic acid anodizing within the MIL-PRF-8625 classification.
You may encounter it on established aerospace drawings. Changing that process requires approval from the responsible design authority. A different finish may alter dimensions, bonding behavior or qualification status.
Specify the approved process and evidence required. Do not select a substitute solely because both coatings appear clear.
Type II: Conventional Sulfuric Acid Anodizing
Type II identifies conventional sulfuric acid anodizing within the same classification system.
It is commonly considered for protective and decorative finishes. Color, coating thickness, sealing and appearance still need separate definition. A Type II designation alone cannot establish a particular shade of black.
For a consumer-facing enclosure, prioritize representative finish samples. For an industrial housing, final fits and masked contacts may dominate the specification.
Type III: Hard Anodic Coatings
Type III identifies hard anodic coatings for applications that require appropriate wear performance.
Your design should account for coating buildup and the dimensions of coated features. Hardcoat is not a substitute for increasing the substrate’s load-carrying strength. Consider edge geometry, friction conditions and the mating material.
Specify sealing deliberately. The IAEG anodize seal report distinguishes anodizing types and notes the particular treatment of Type III wear applications.
Other Types And Color Classes
Additional type designations and color classes resolve requirements that the three familiar labels do not cover.
MIL-PRF-8625 also includes IB, IC and IIB categories. Read the applicable specification before selecting an alternative process. Do not assume “non-chromic” means interchangeable with every chromic acid requirement.
Class 1 and Class 2 distinguish non-dyed and dyed coatings within that specification. They do not mean low and high coating quality.
| Requirement | What You Need To Specify |
| Process category | Governing specification, revision and type |
| Color status | Applicable class and actual color requirement |
| Dimensional effect | Thickness and finished dimensional acceptance |
| Appearance | Pretreatment, cosmetic faces and reference sample |
| Functional exceptions | Masking, contacts and rack locations |
Architectural Classes Use Another System
Architectural Class I and Class II are not interchangeable with military Type I and Type II.
The Aluminum Association designation system separates pretreatment and anodic finish designations. It also defines architectural coating categories. Use the complete designation appropriate to your project.
This matters when you receive a quotation saying only “Class II anodize.” Ask which system applies before approving the order.
Choose A Finish Around The Failure You Must Prevent
Select the coating by function, then confirm that its dimensional and cosmetic effects are acceptable.
For wear, define contact conditions and the mating surface. For appearance, control the alloy and pretreatment. For an established drawing, preserve its approved specification.
Sochain lists aluminum machining services. Include the complete finishing requirement when requesting the machined part.
Compare Coating Functions Before Comparing Thickness
Thickness alone cannot determine whether an anodized finish is suitable for your component.
A wear interface needs an appropriate coating and mating surface. A decorative panel needs controlled appearance. A bonded component may need a specific pretreatment and bonding procedure. These applications cannot be reduced to choosing the thickest available coating.
Start with the failure mode. Is the concern abrasion, corrosion, electrical isolation, bonding or appearance? Rank those requirements when they compete. Then review the approved process with the finishing supplier.
| Main Requirement | Questions To Resolve |
| Sliding wear | What load, motion and mating material apply? |
| Corrosion exposure | What environment, geometry and verification are relevant? |
| Appearance | What alloy, pretreatment and reference sample control the result? |
| Electrical isolation | What tested performance and contact exceptions are required? |
| Bonding | Which approved preparation and adhesive procedure apply? |
Use application testing where a coating designation does not establish the needed performance. A general process label cannot predict the behavior of an untested assembly.
Keep Type, Class And Color In Separate Fields
Separating these terms makes a finishing quotation easier to interpret and compare.
Suppose an order requests “black Class II hard anodize.” That phrase may mix architectural language, color and a wear-oriented coating description. The supplier should not choose an interpretation silently.
Rewrite the requirement using a named specification and its terminology. Identify the coating type, applicable color class, actual color requirement and thickness. Add sealing, masking and inspection requirements in separate notes where necessary.
The same discipline helps with clear finishes. “Clear” usually communicates the absence of an intentional dye color, not an invisible surface. Alloy and process can still influence the final appearance.
Understand Why Process Substitution Needs Review
A replacement anodizing process must satisfy the complete approved requirement, not merely create a similar-looking surface.
Differences can affect dimensions, appearance and downstream operations. On an established design, the process may also be part of a qualified manufacturing sequence. Substitution therefore belongs in the engineering change process.
Ask the supplier to identify the proposed replacement precisely. Request a comparison of the requirements it would preserve and those needing new evidence. Include representative parts when testing geometry-dependent effects.
Approval should identify the new process and its scope. Avoid a broad statement allowing “equivalent anodizing” without defining how equivalence will be judged. That wording can create inconsistent purchasing decisions later.
Coordinate Machining And Finishing Responsibilities
The machining and finishing suppliers need a shared understanding of the final acceptance condition.
For close fits, identify who establishes pre-finish allowances and who measures the finished part. For masked contacts, identify who checks the boundary. For appearance, identify the approved sample and the surfaces being judged.
An illustrative bracket may contain a bearing seat, grounding land and visible exterior face. Each area serves a different purpose. The bearing seat needs dimensional control, the grounding land may need masking, and the exterior needs appearance agreement.
A single coating note cannot replace that feature-level definition. Use a drawing view or masking map when a text note would be ambiguous.
Ask For Evidence That Matches The Specification
Inspection records should establish the requirements actually invoked by your order.
A general statement saying “anodized” does not identify the complete process. A photograph cannot establish coating thickness. A thickness result alone does not confirm every required performance test.
Discuss the reporting format before processing. Identify any required lot information, test results and dimensional records. Keep acceptance requirements proportional to the application, but do not omit contractual evidence to simplify paperwork.
This approach also improves quotation comparison. Two suppliers may appear to offer the same finish while including different preparation, masking and verification steps. Normalize that scope before comparing price and delivery.
Read The Coating Callout As A Complete System
You should read anodizing requirements as a combination of process type, appearance, thickness, sealing and application restrictions.
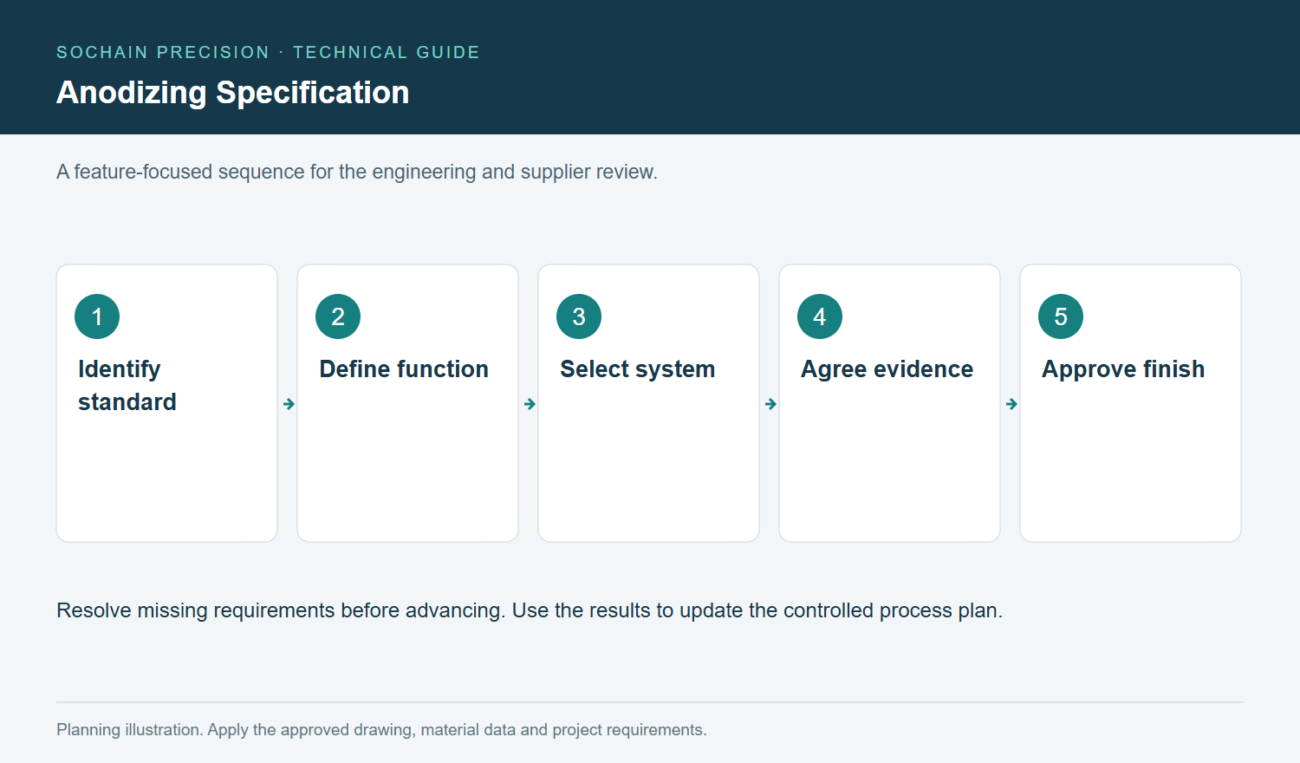
Anodizing Specification. Follow the sequence while resolving project-specific requirements.
A type designation alone does not communicate every acceptance criterion. It may leave the color, masked areas or critical final dimensions unresolved. Review the complete drawing and purchase specification together.
Class designations also belong to a particular specification. Do not transfer their meaning into an unrelated commercial naming system. Confirm the document, revision and any customer additions before interpreting the callout.
The DLA specification record provides a controlled starting point for military anodizing terminology. The applicable contract still determines what must be followed.
If the drawing combines requirements from several documents, identify which requirement controls a conflict. Ask for a documented resolution before processing. An anodizer should not have to choose between incompatible acceptance criteria.
For an existing component, preserve the approved finishing route until a substitution is reviewed. Similar appearance does not demonstrate equivalent corrosion, wear or dimensional performance. Treat process changes as engineering decisions.
Compare Anodizing Types Through Failure Consequences
You should select a coating by the failure it must prevent, then evaluate the effects it may introduce.
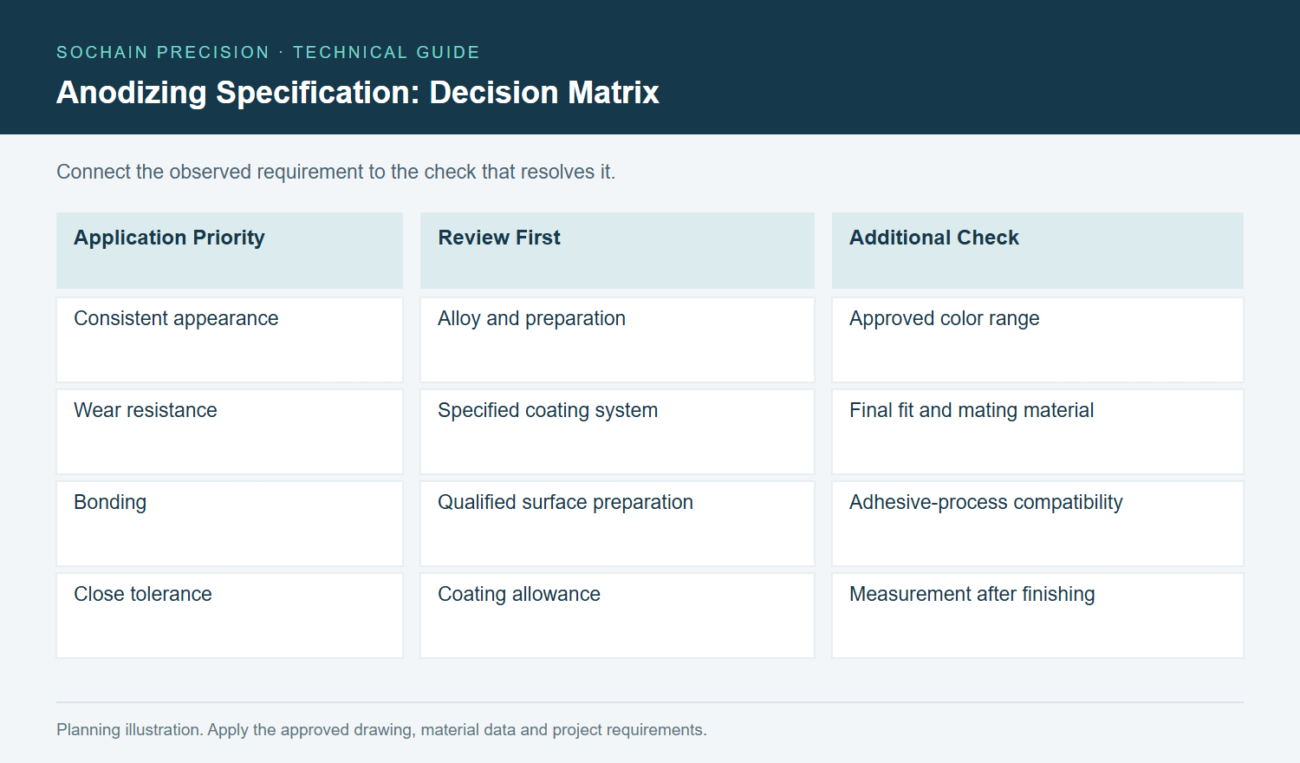
Anodizing Specification: compare the requirements and checks discussed in this article.
A decorative enclosure prioritizes appearance and environmental protection. A sliding component adds wear and dimensional constraints. A bonded assembly adds compatibility with preparation and adhesive processing.
Those priorities can conflict. Increasing coating thickness can affect a close fit. A sealing choice can influence properties relevant to the application. The correct answer depends on the approved system rather than a universal ranking.
| Application Priority | Review First | Additional Check |
| Consistent appearance | Alloy and preparation | Approved color range |
| Wear resistance | Specified coating system | Final fit and mating material |
| Bonding | Qualified surface preparation | Adhesive-process compatibility |
| Close tolerance | Coating allowance | Measurement after finishing |
Build the comparison around the actual assembly. A hard surface does not automatically solve wear if debris, misalignment or poor lubrication dominates. Coating selection cannot compensate for every mechanical design problem.
For highly loaded components, consider whether the finishing system affects other design requirements. The responsible engineer should evaluate those effects using applicable material and qualification evidence.
Distinguish Inspection Evidence From A Process Certificate
You should request evidence that matches the specific coating requirements on your part.
A processing certificate identifies the declared route and compliance statement. A dimensional report addresses measured geometry. A color sample addresses appearance. These records serve different purposes and cannot replace one another.
Identify which requirements apply to the individual part and which use representative test specimens. Confirm that any specimen represents the required material and processing conditions. The applicable specification governs the acceptance method.
Define inspection locations where local geometry makes thickness measurement difficult. Edges, recesses and small features may need special consideration. Resolve measurement access before treating a result as definitive.
For a close-fit component, inspect the final dimensional condition separately from the coating thickness. Two acceptable individual measurements do not automatically prove the mating assembly works. The design must connect their allowed ranges.
Keep the finish batch associated with the machined-part identity. If a later problem appears, that link helps contain the affected population. Untraceable mixed batches make investigation slower and less certain.
Review Alternatives Without Assuming Interchangeability
You should compare anodizing alternatives against each functional requirement before approving a substitution.
Conversion coatings, paint and deposited metal coatings operate differently from anodizing. Their electrical behavior, dimensional effects and appearance can differ. A substitute should satisfy the complete application, not just one advertised property.
Start with the reason for changing. You might need a different appearance, an electrical contact arrangement or another approved environmental process. State the problem clearly so the supplier can propose an appropriate route.
Then review the interfaces affected by the substitution. Include threaded fits, sealing areas, adhesive bonds and mating surfaces. Update masking and inspection instructions where necessary.
Use representative samples to evaluate the proposed finish. Keep the baseline sample and compare the relevant results under the same conditions. Visual similarity alone is insufficient for functional equivalence.
Finally, update the controlled specification after approval. Leaving an old anodizing callout beside a new purchasing description creates avoidable ambiguity. A clear final requirement protects both the buyer and the processor.
If the alternative changes a qualified assembly, review the applicable approval process before release. The supplier’s ability to apply a finish does not establish its acceptability for that assembly.
Frequently Asked Questions
Check the classification system before comparing two anodizing quotations.
Is Hard Anodizing Always Better?
No. Its dimensional effects and appearance may be unsuitable for your application.
Does Clear Anodizing Mean No Coating?
No. A non-dyed anodic coating remains present and can affect dimensions.
What Should You Send To The Supplier?
Request a quote with the drawing, alloy, coating specification, thickness, masking and required inspection records.